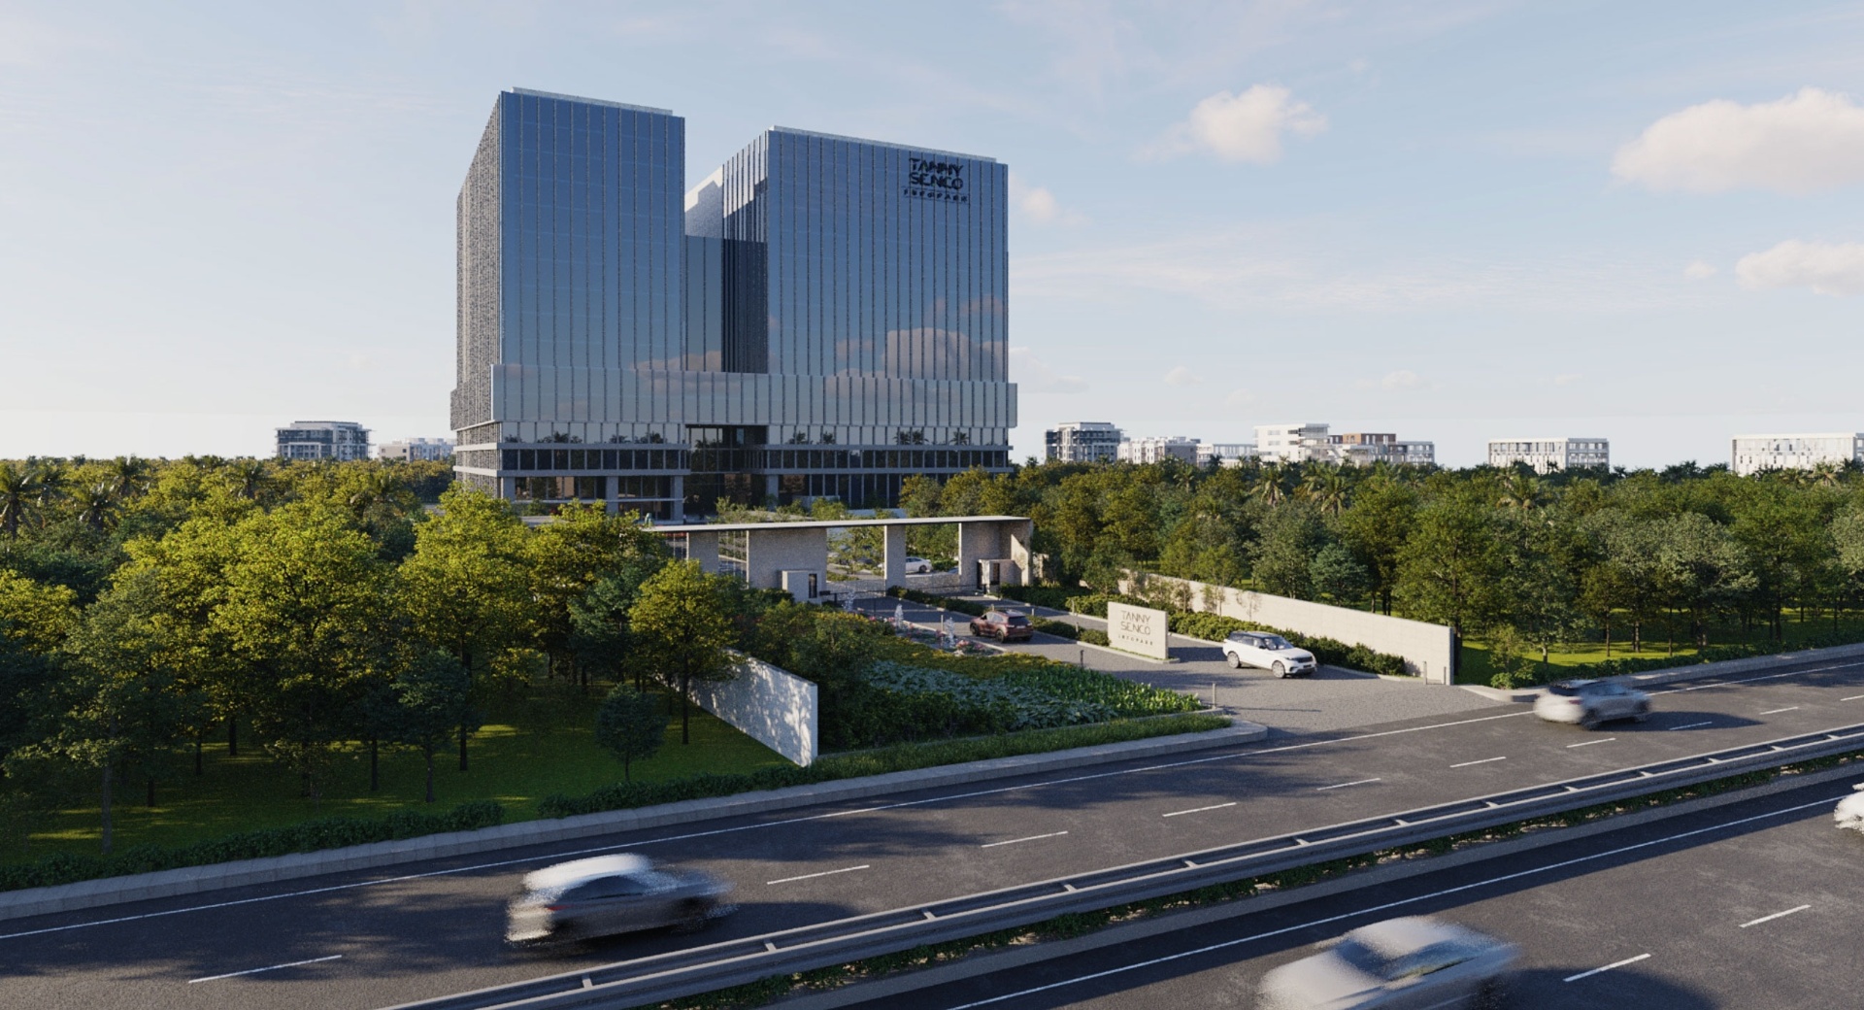
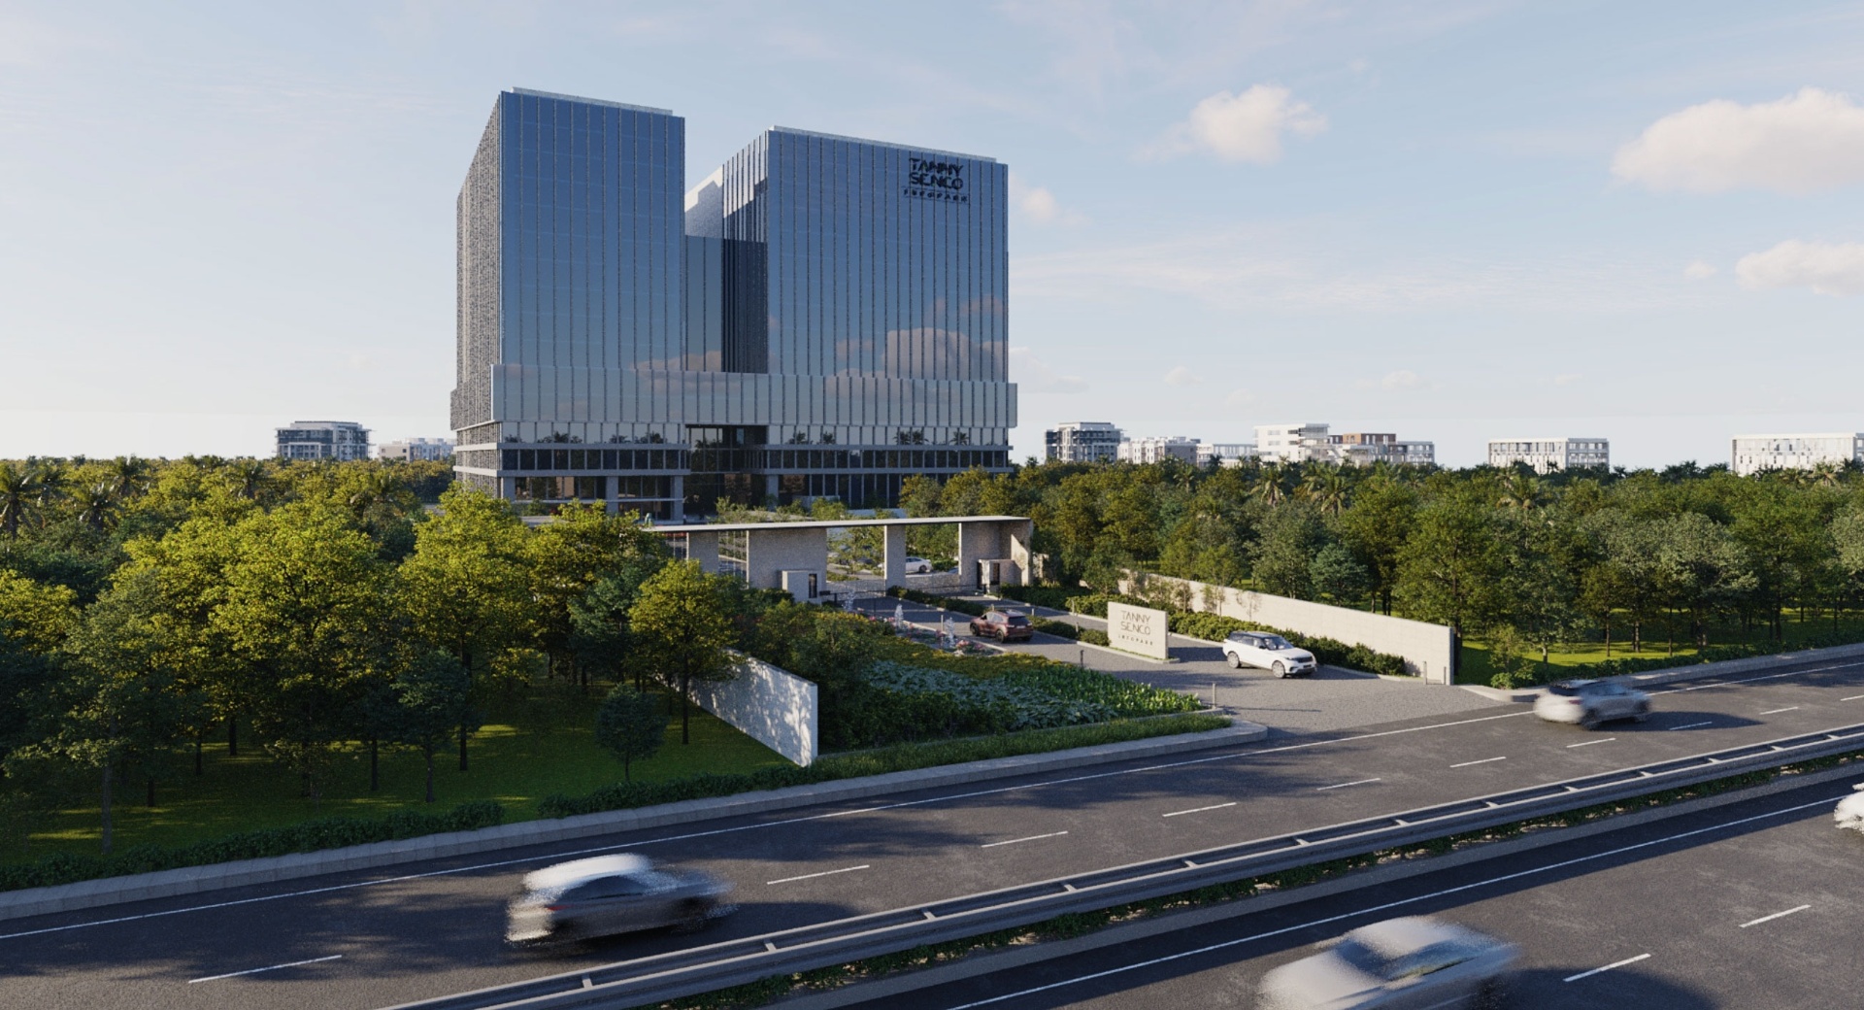
TANNY SENCO Info Park · Pollachi Road Corridor
Eleven lakh square feet. Four and a half acres. One statement about where Coimbatore is heading.
The largest development in the TANNY pipeline — a Grade-A office campus on the Pollachi–Coimbatore Main Road, commencing construction with investment opportunities now open.
The Project
A campus built for the corridor's next decade.
Saravanampatti is where Coimbatore's technology story began. The Pollachi Road corridor is where its next chapter has room to grow — and TANNY SENCO Info Park is positioned at exactly that frontier: 4.4 acres on the Pollachi–Coimbatore Main Road, with a quarter of the site dedicated to green space and the entire campus planned around scale that the city's established corridors can no longer offer.
This is a statement of confidence in Coimbatore's future — an ecosystem where enterprises grow in a setting that balances nature, infrastructure, and opportunity, developed and operated by the group whose name is on it.
At a Glance
11.19L
sq ft built-up
9.36L
sq ft saleable
4.4
acres
25%
green space
3
basement levels
11 ft
clear floor height
Floor plates from 7,000–40,000 sq ft · Configured before the structure rises.
The Specification
Engineered, not just designed.
The details your technical team will ask about first. SENCO is specified the way institutional occupiers audit — structure, systems, and serviceability decided before the first floor is cast.
Post-tensioned slab structure
Longer spans, fewer columns — floor plates that adapt as occupiers reconfigure over a lease term.
11-foot clear floor height
Generous clear height across office floors for services, light, and volume.
Flexible floor offerings: 7,000–40,000 sq ft
Take a suite, a floor, or contiguous floors — configured on a single plate without compromise.
Dedicated service block
Electrical and HVAC systems housed in a separate block — serviceable without entering occupier space, quieter floors by design.
Integrated building monitoring system
Campus systems monitored centrally from day one — performance measured, not assumed.
Modern glass façade
Designed to optimise natural light and views while managing heat gain.
Designed with the Environment
25% of the land will never be built on.
Green space at SENCO is a planning decision, not landscaping — a quarter of the 4.4-acre site is dedicated to gardens and open ground, beginning at the entrance. Behind it sits working environmental infrastructure: rainwater harvesting, an on-site sewage treatment plant, and solar energy integration that lowers the campus's operating cost for the enterprises inside it.
Lifestyle
Where the working day extends into something better.
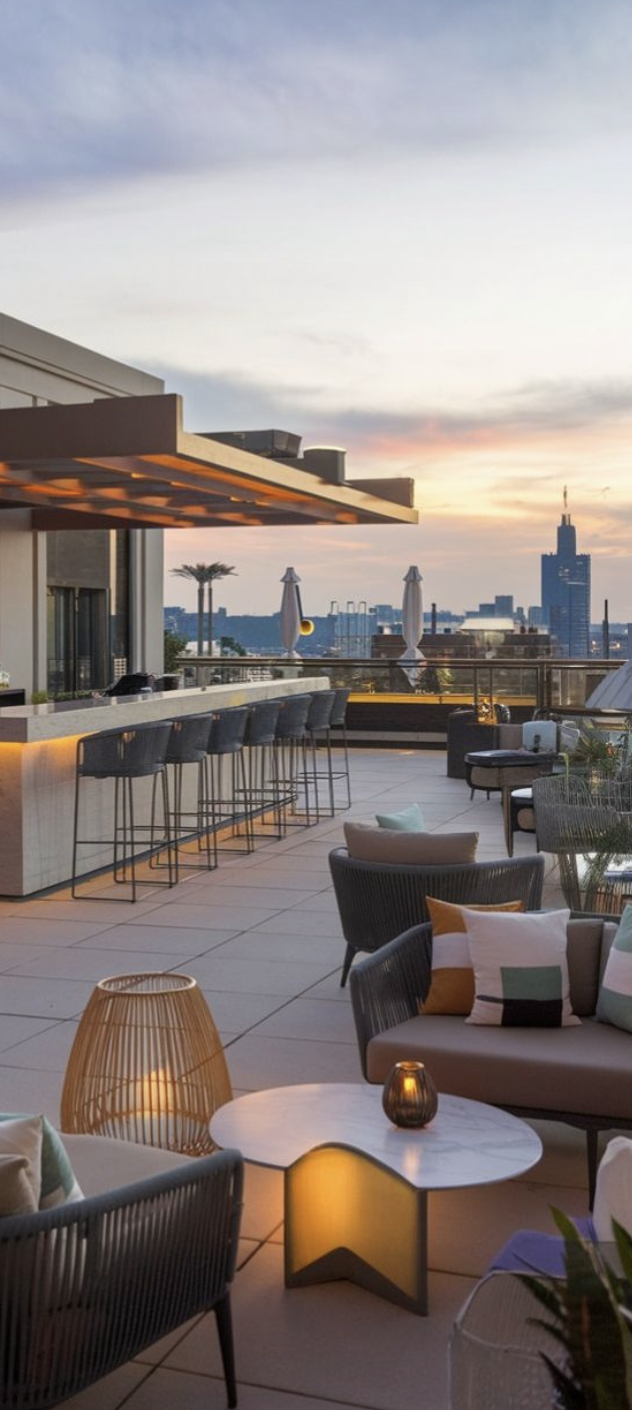
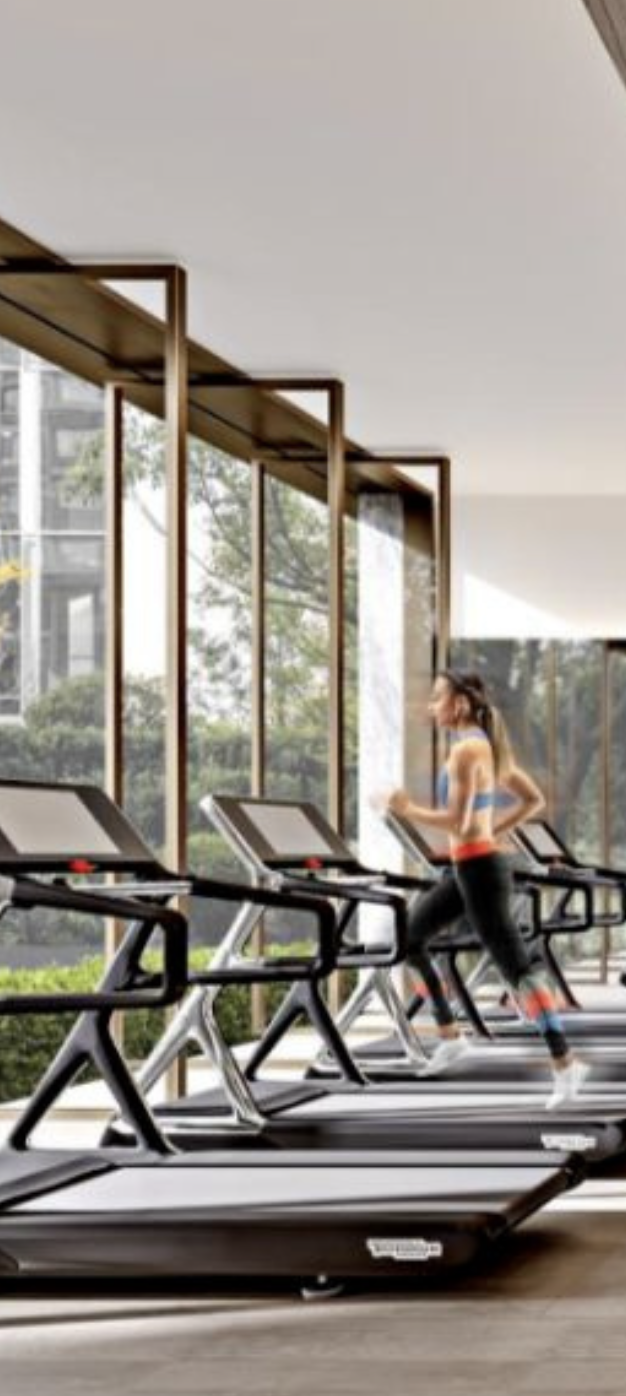
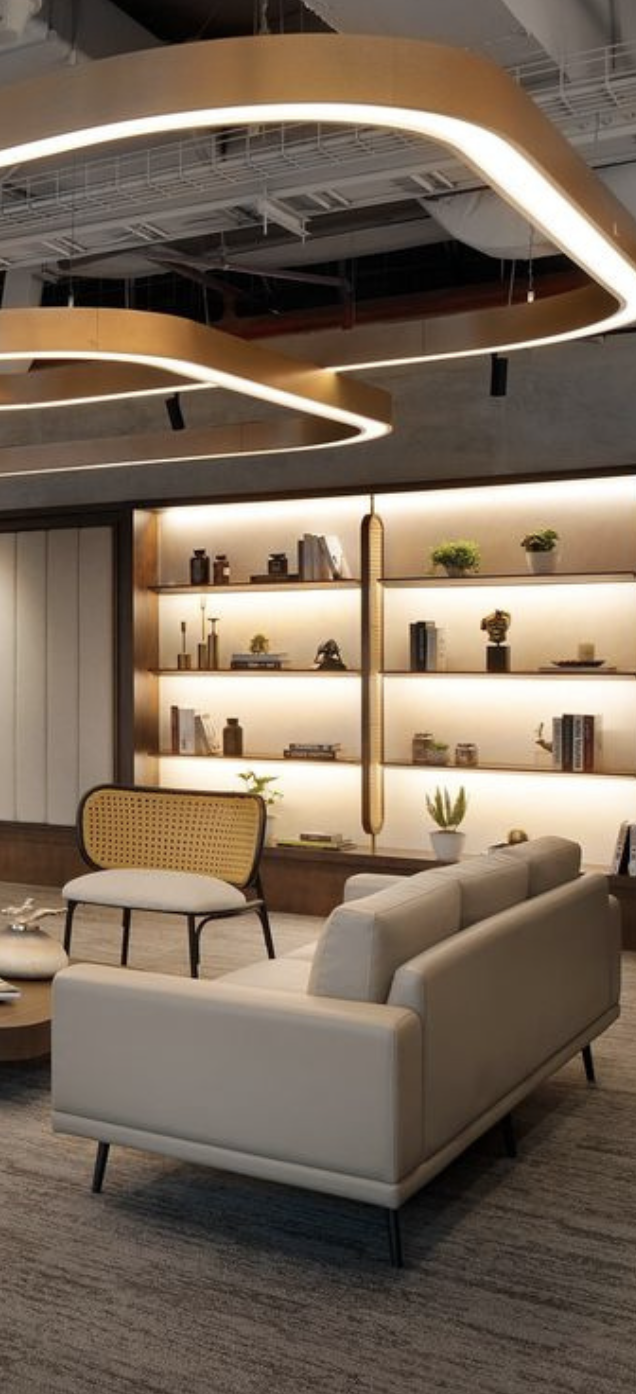
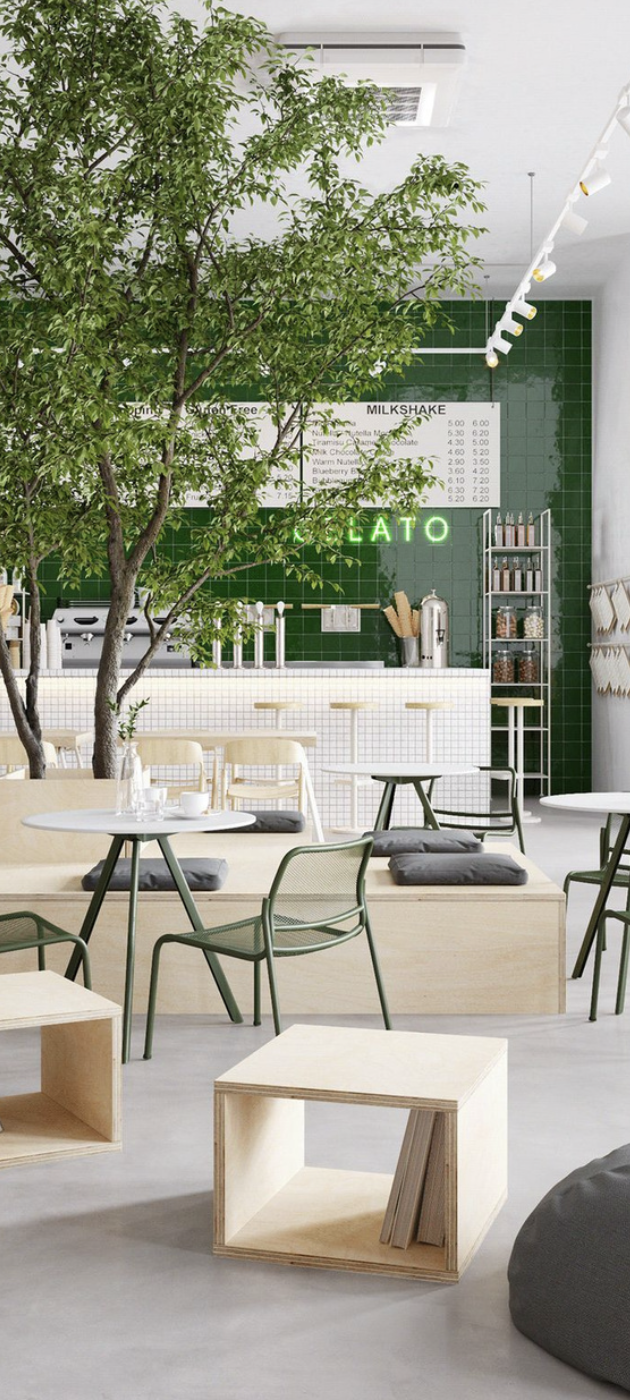
Rooftop lounge, executive club, wellness centre and café — spaces designed with the same discipline as the floor plates below them.
The Campus
Beyond the floor plate.
Designed past the conventional workspace — spaces that make a long working day feel considered, and give the campus a life after hours.
Executive Lounge
Rooftop Lounge
Leisure Club
Co-working Spaces
Wellness Centre
Gym
Cafeteria
Central Lobby & Reception
Landscaped Gardens
On-Site Temple
Investment Open
Enter at the beginning. Backed by the group that stays.
SENCO is at the stage investors ask for and rarely get: construction commencing, structure and specification locked, and the corridor's growth still ahead of it. Participation follows the TANNY model — assets the group develops, leases, and operates for the long term, with progress reported at defined intervals and return details documented directly in offer materials, not advertised.
TANNY's most recent IT park offering — CAG Tech Park — closed fully subscribed. SENCO is now open.
Speak to Investor RelationsPlanning 2029?
Large enterprises commit to space two to three years ahead. SENCO's timeline is built for exactly that horizon — floor plates from 7,000 to 40,000 sq ft, shaped around your requirement before the structure rises. Early engagement is open now.
Register Interestarrow_forwardThe ground breaks soon. The conversation starts now.
Full project documentation, drawings, and site visits — directly with the TANNY team.