TANNY INFINI Business Park · Saravanampatti
Where Coimbatore's technology corridor does business next.
4.25 lakh sq ft of Grade-A business park in the heart of Saravanampatti — commencing construction, with investment opportunities now open.
The Project
Campus scale, human height.
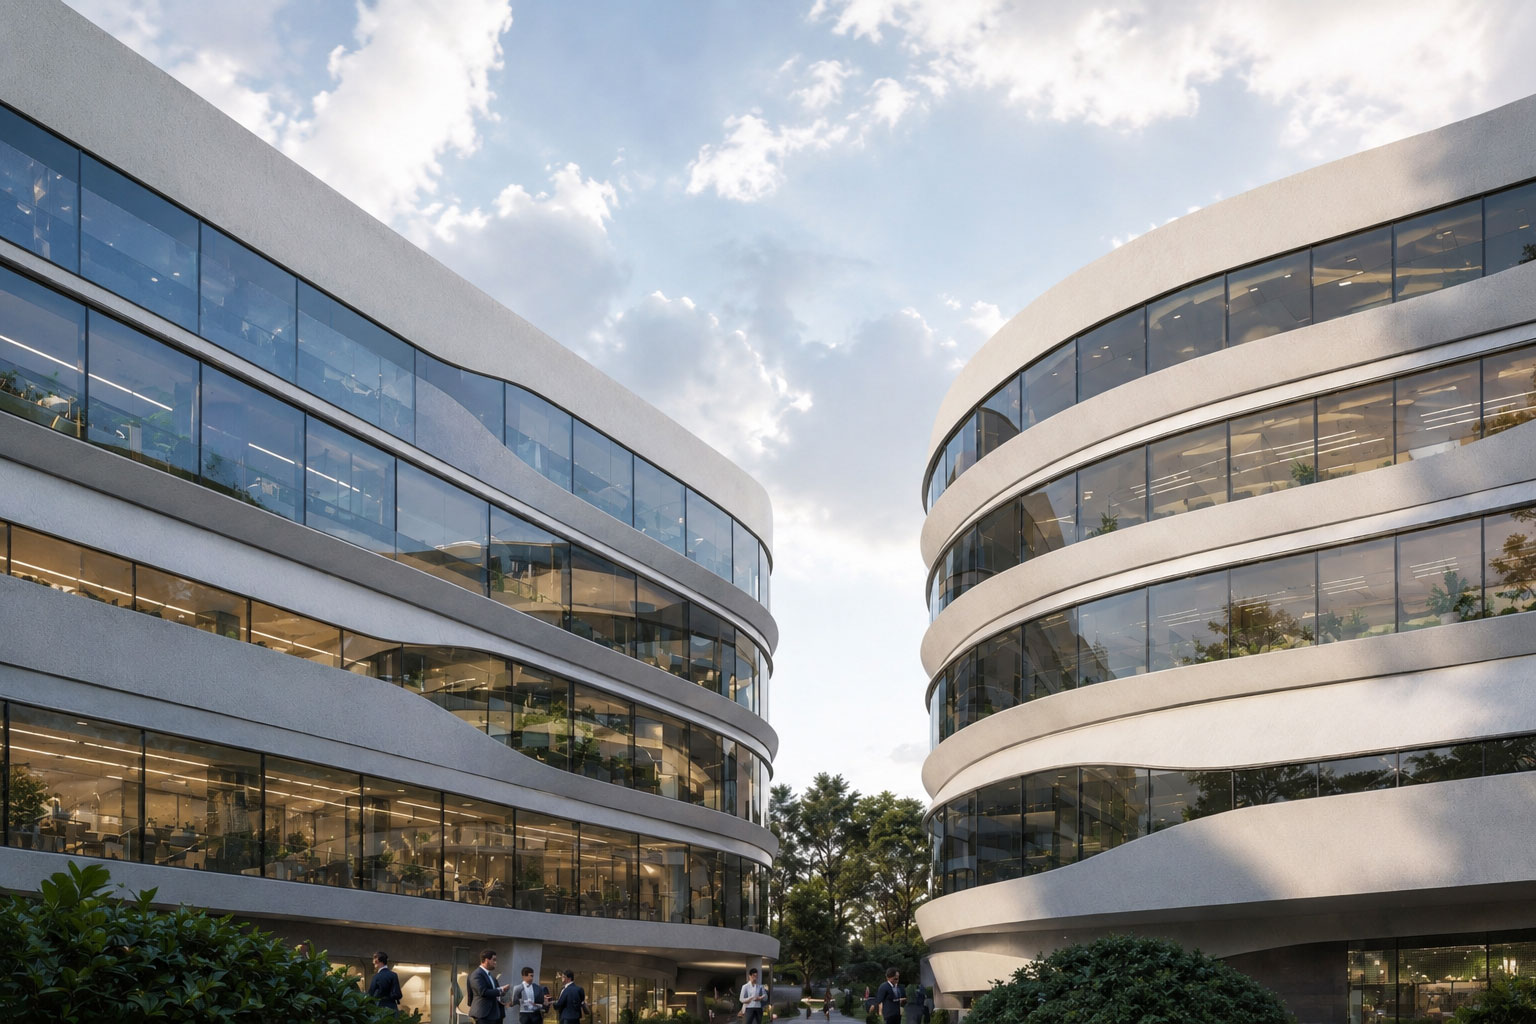
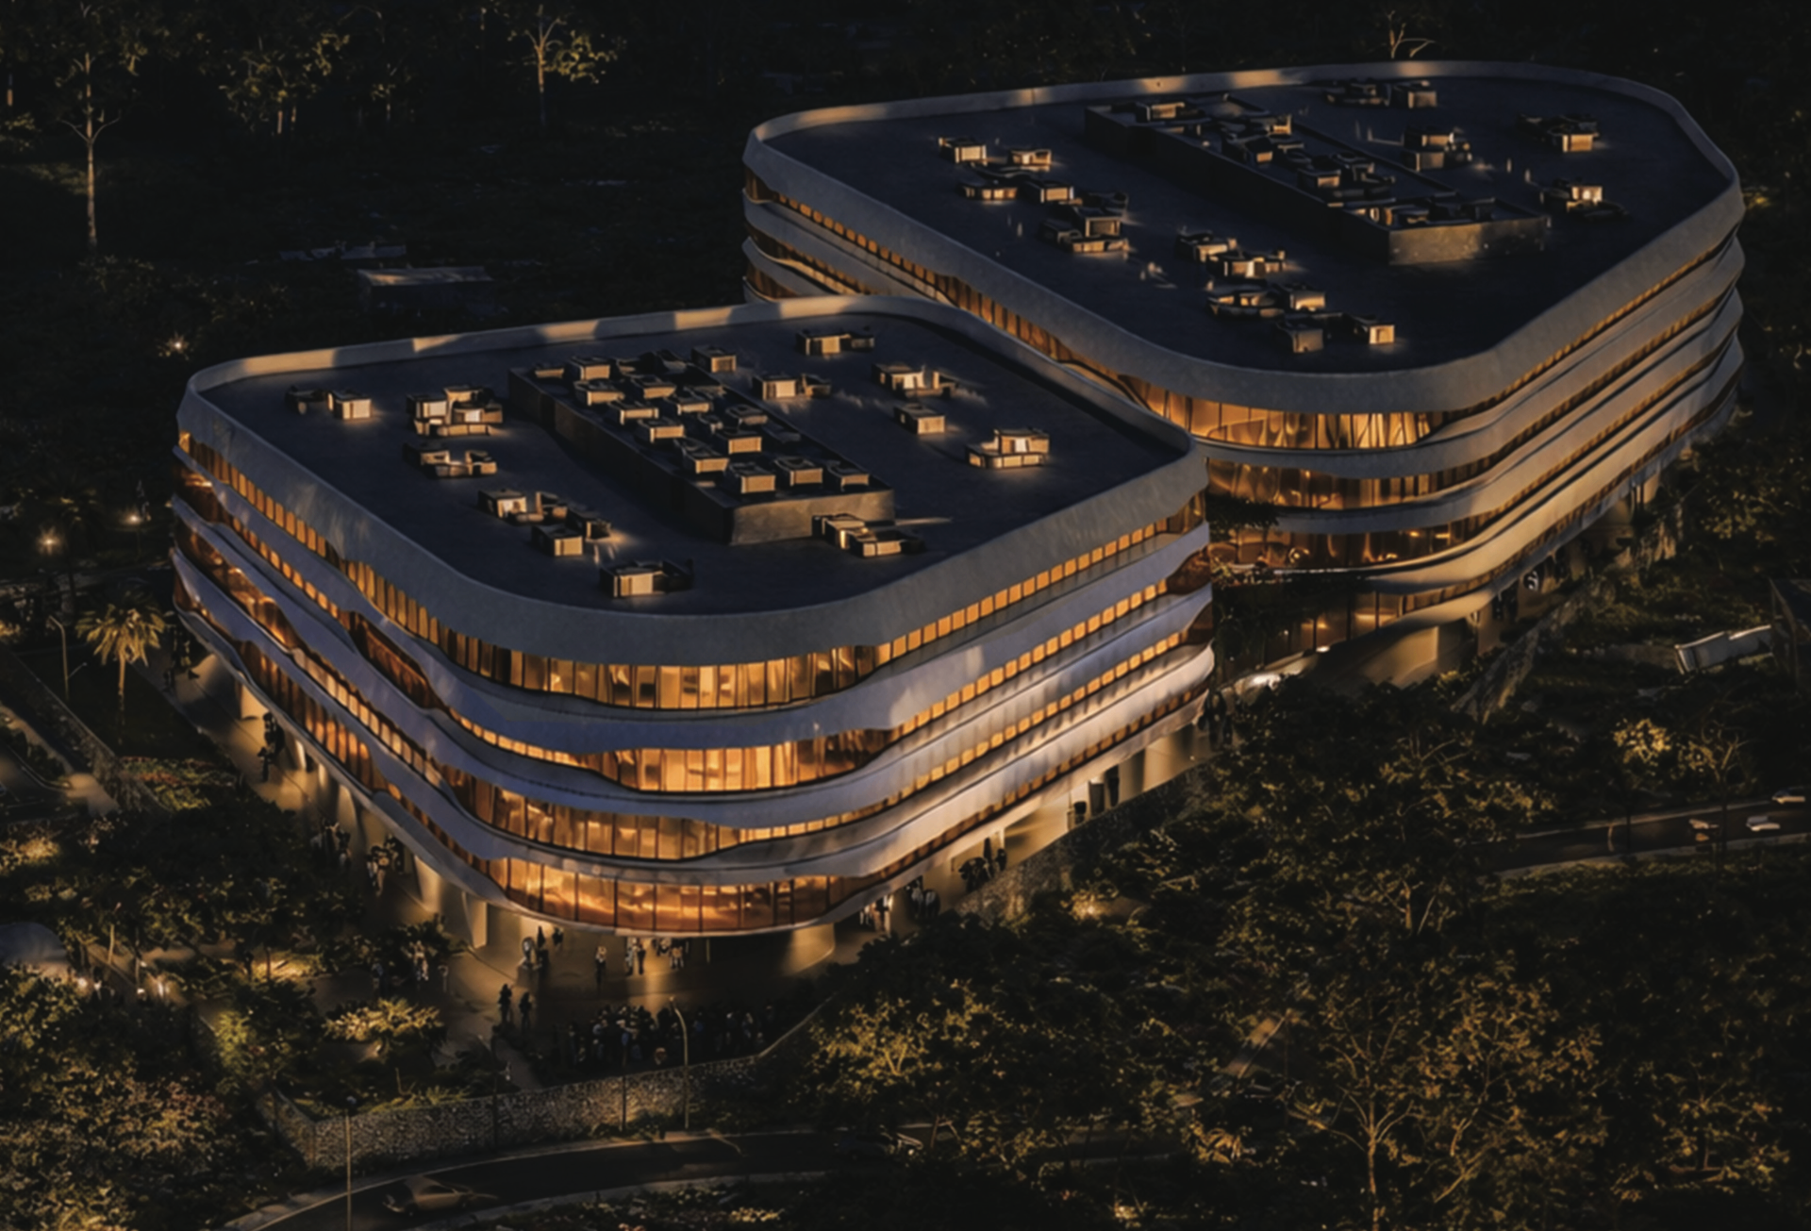
INFINI takes a different stance from the corridor's towers: a low-rise, campus-format business park — five floors above two basement levels — where large, efficient floor plates replace vertical stacking. The architecture is the argument: sweeping curved-glass blocks around shared landscape, designed for enterprises that want campus identity and floor-plate contiguity in Coimbatore's most established technology corridor.
Developed, leased, and operated by TANNY — in the same corridor where the group's CAG Tech Park is already under construction and pre-leasing.
INFINI
by the numbers
4.25L
sq ft total
5
floors above ground
2
basement levels
1
campus address
Why Saravanampatti
The corridor the industry already chose.
Saravanampatti is where Coimbatore's technology sector concentrates — established IT parks and SEZs operate within the belt, engineering colleges ring it at commuting distance, and the Sathy Road spine ties it to the city. The proposed Coimbatore Metro's planned alignment serves this corridor.
INFINI sits inside that established demand — the same corridor logic that placed CAG Tech Park, applied to a campus-format asset.
Connectivity
- KGiSL SEZ
- 5 min
- CAG Tech Park (sister asset)
- 5 min
- Prozone Mall
- 12 min
- KMCH Hospital
- 18 min
- Airport
- 22 min
- Gandhipuram
- 30 min
- Railway Junction
- 40 min

The Format
Five floors. Wide plates. One address.
Low-rise business parks solve problems towers can't: contiguous teams on single plates, faster vertical movement, campus identity at the ground plane, and landscape as a daily amenity rather than a podium ornament. INFINI's curved-glass blocks are organised around exactly that logic — generous floor plates, shared greens, and a scale that lets an occupier's name live on the building, not on a floor directory.
Large contiguous floor plates
Two basement parking levels
Landscaped campus grounds
Ground-plane entries & identity signage
Designed for the Long Term
Healthier. Smarter. More efficient.
Designed around the workplace, built for long-term operational value — sustainability and future-ready infrastructure, one responsible foundation for growth.
The Campus Day
Built for the nine hours between arrivals and departures.
Food court & cafeteria
Fitness centre
Conference facilities
Landscaped courtyards
Covered basement parking
24-hour security & CCTV
Power backup
High-speed connectivity provision
Infrastructure
Solar provision, sewage treatment, and rainwater systems designed in — operating cost treated as a design input, not an afterthought.
- checkSolar energy provision
- checkSewage treatment plant
- checkRainwater harvesting systems
- checkLow operating-cost design intent
Sustainability
LEED Platinum oriented
green building.
Designed in alignment with LEED Platinum green building standards, the development is envisioned as a future-ready Grade-A business campus that integrates sustainability, operational efficiency, and occupant well-being. Every aspect of the infrastructure is planned to support responsible growth while meeting the evolving expectations of modern enterprises.
Leadership in Energy
& Environmental Design
LEED
Platinum
LEED Platinum Oriented Design
Grade-A Sustainable Business Campus
Renewable Energy Readiness
Rainwater Harvesting Infrastructure
Natural Light & Ventilation Optimization
Key Sustainability Features
- check_circleGreen power readiness through TANNY Energy
- check_circleIntelligent lighting and energy management systems
- check_circleAdvanced water conservation and management solutions
- check_circleSustainable landscaping with enhanced green open spaces
- check_circleReduced carbon footprint through responsible design practices
- check_circleESG-aligned infrastructure for future-focused enterprises
Managed for the Long Term
Operated by the group that built it.
Like every TANNY asset, INFINI will be operated by the group that built it — facilities, occupier services, and compliance under one accountable team, from the first lease onward. The developer you invest with is the operator your occupiers will call in year ten.
Our Integrated Facilities Managementarrow_forwardInvestment Open
The corridor is proven. The entry point is now.
INFINI offers what Saravanampatti rarely does anymore: ground-stage entry in a corridor whose demand is already demonstrated. Participation follows the TANNY model — assets the group develops, leases, and operates for the long term, with construction and leasing progress reported at defined intervals, and return details documented directly in offer materials rather than advertised.
TANNY's most recent offering in this corridor — CAG Tech Park — closed fully subscribed and is pre-leasing under construction today, five minutes from this site. INFINI is now open.
Planning Ahead?
Enterprises planning occupancy two to three years out can shape INFINI now — plate configuration, campus identity, and fit-out provisions agreed before the structure rises. Early engagement is open.
Register Interestarrow_forwardThe corridor's next address is taking shape. Be behind it.
Full documentation, drawings, and site visits — directly with the TANNY team.